There are homes built when space was not rationed. This is one of them: 385 m² in Sabana Sur, just minutes from La Sabana Park.
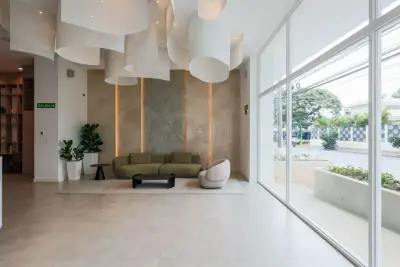
You enter through a true foyer, with marble floors, which divides the house into two wings. On one side, the main living room with a bar and the formal dining room. On the other, a TV room with built-in wooden cabinetry and a separate sitting room. At the back, the family room: wood ceiling, floor-to-ceiling windows, and direct access to the garden.
Layout
3 bedrooms, the master with its own bathroom; the other two with wooden closets and shared bathrooms.
Office with its own bathroom and closet, designed for working without encroaching on the rest of the house.
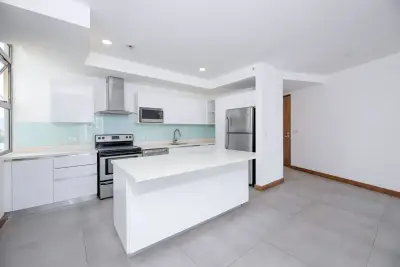
Large kitchen with breakfast area and pantry.
Two internal courtyards, one with a stone fountain and garden, bringing natural light into the center of the house.
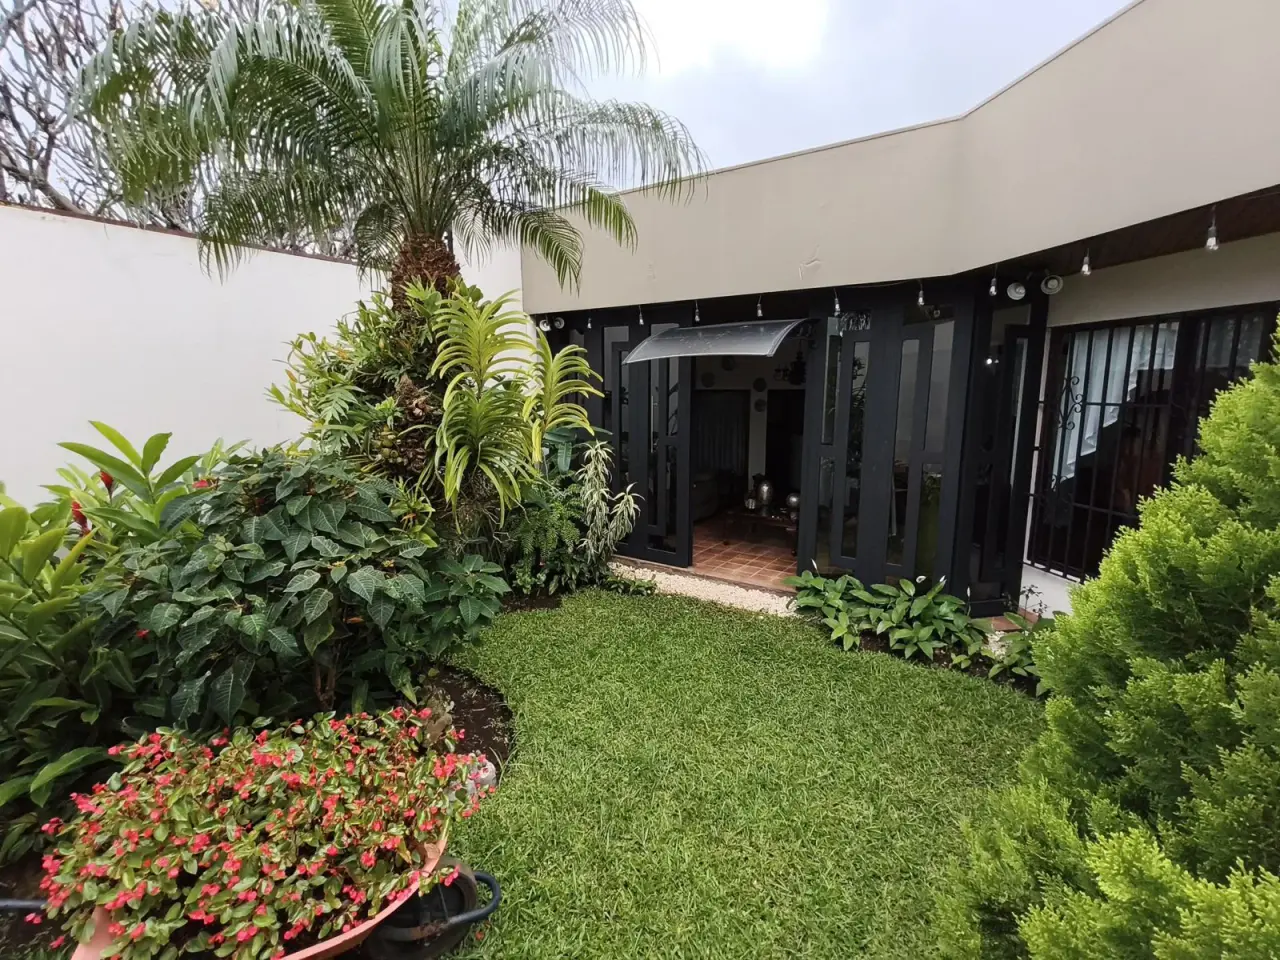
Grassy garden with palm trees and landscaping, opening onto the family room.
Terrace, clothes drying patio, utility room, and laundry area.
Separate maid's quarters and bathroom.
Covered garage for 2 vehicles, with an electric gate.
Own water tank and pressure pump.
Finishes
Marble floors in the social areas, wood ceilings, doors, closets, and built-in furniture made of fine woods, and windows with decorative ironwork. Solid construction, the kind not replicated today.
Who is it for
For a family that wants true square footage and no stairs; or for those seeking a property in a mixed-use area of San José, with a 17.77 m street frontage.
Details
Single story. Lot: 385 m²
3 bedrooms · 5 bathrooms · 2 covered parking spaces
Location: Sabana Sur, San José
Price: US$440,000 negotiable